
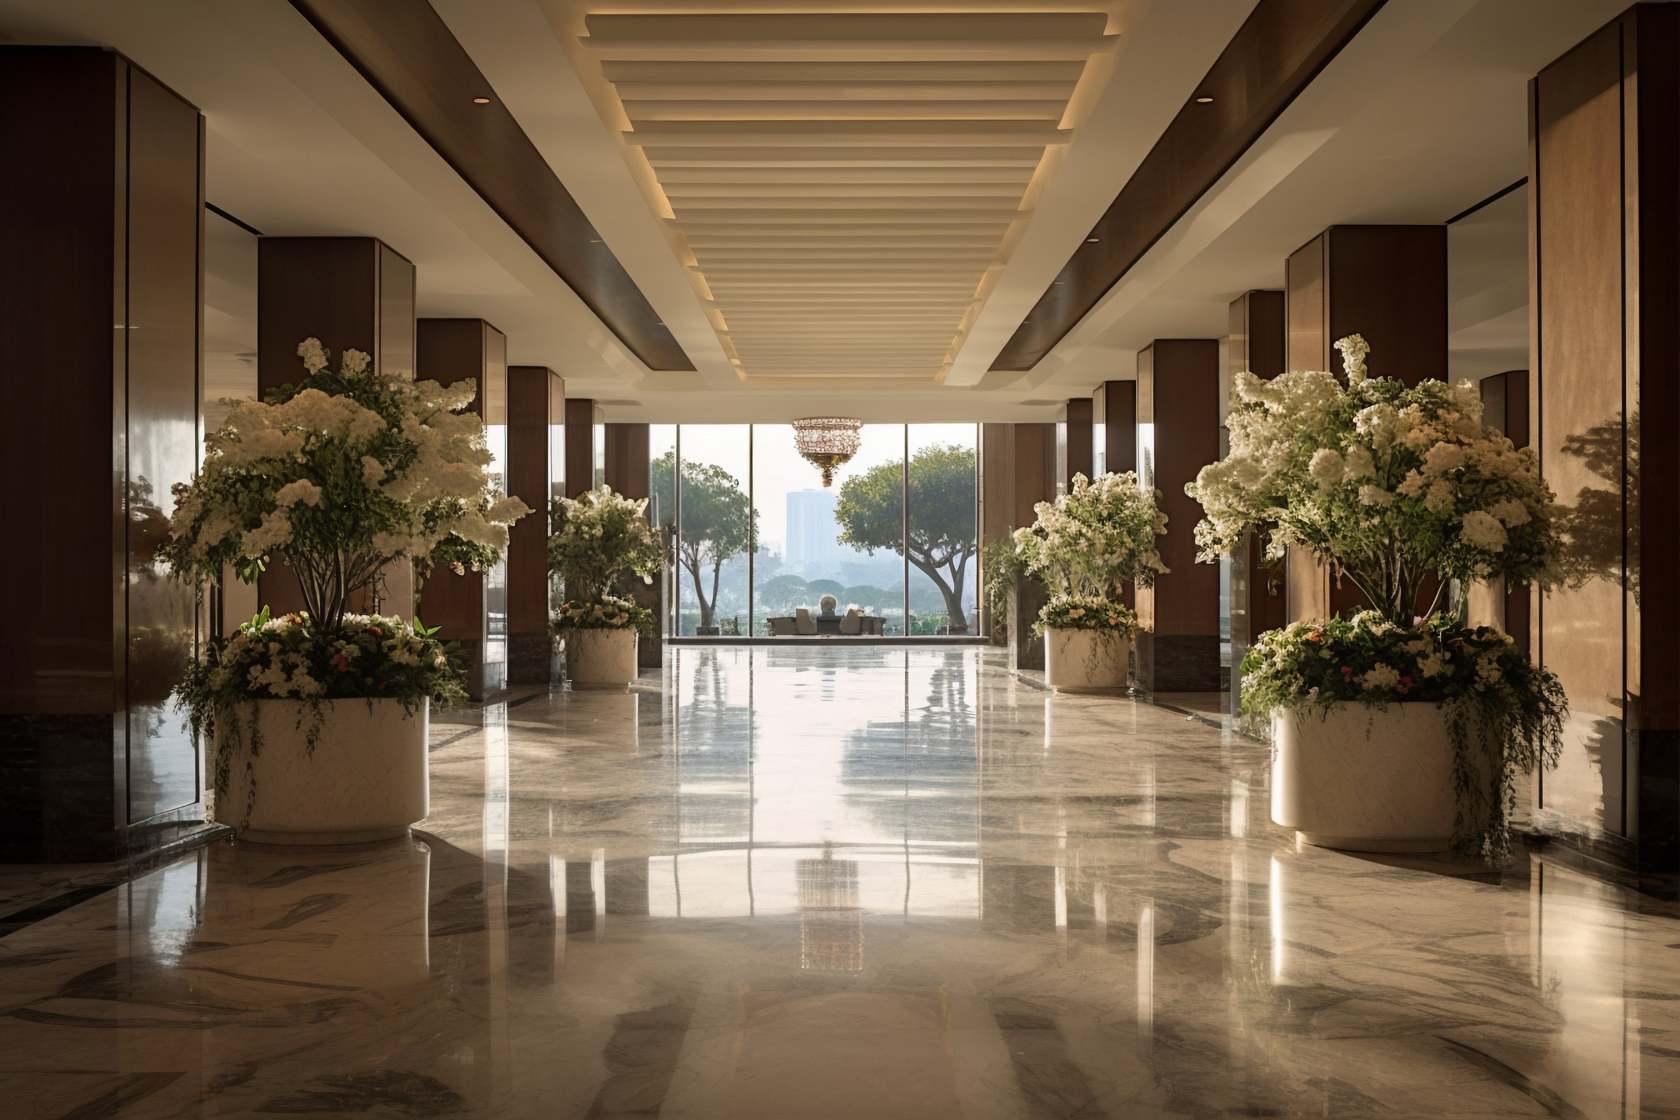
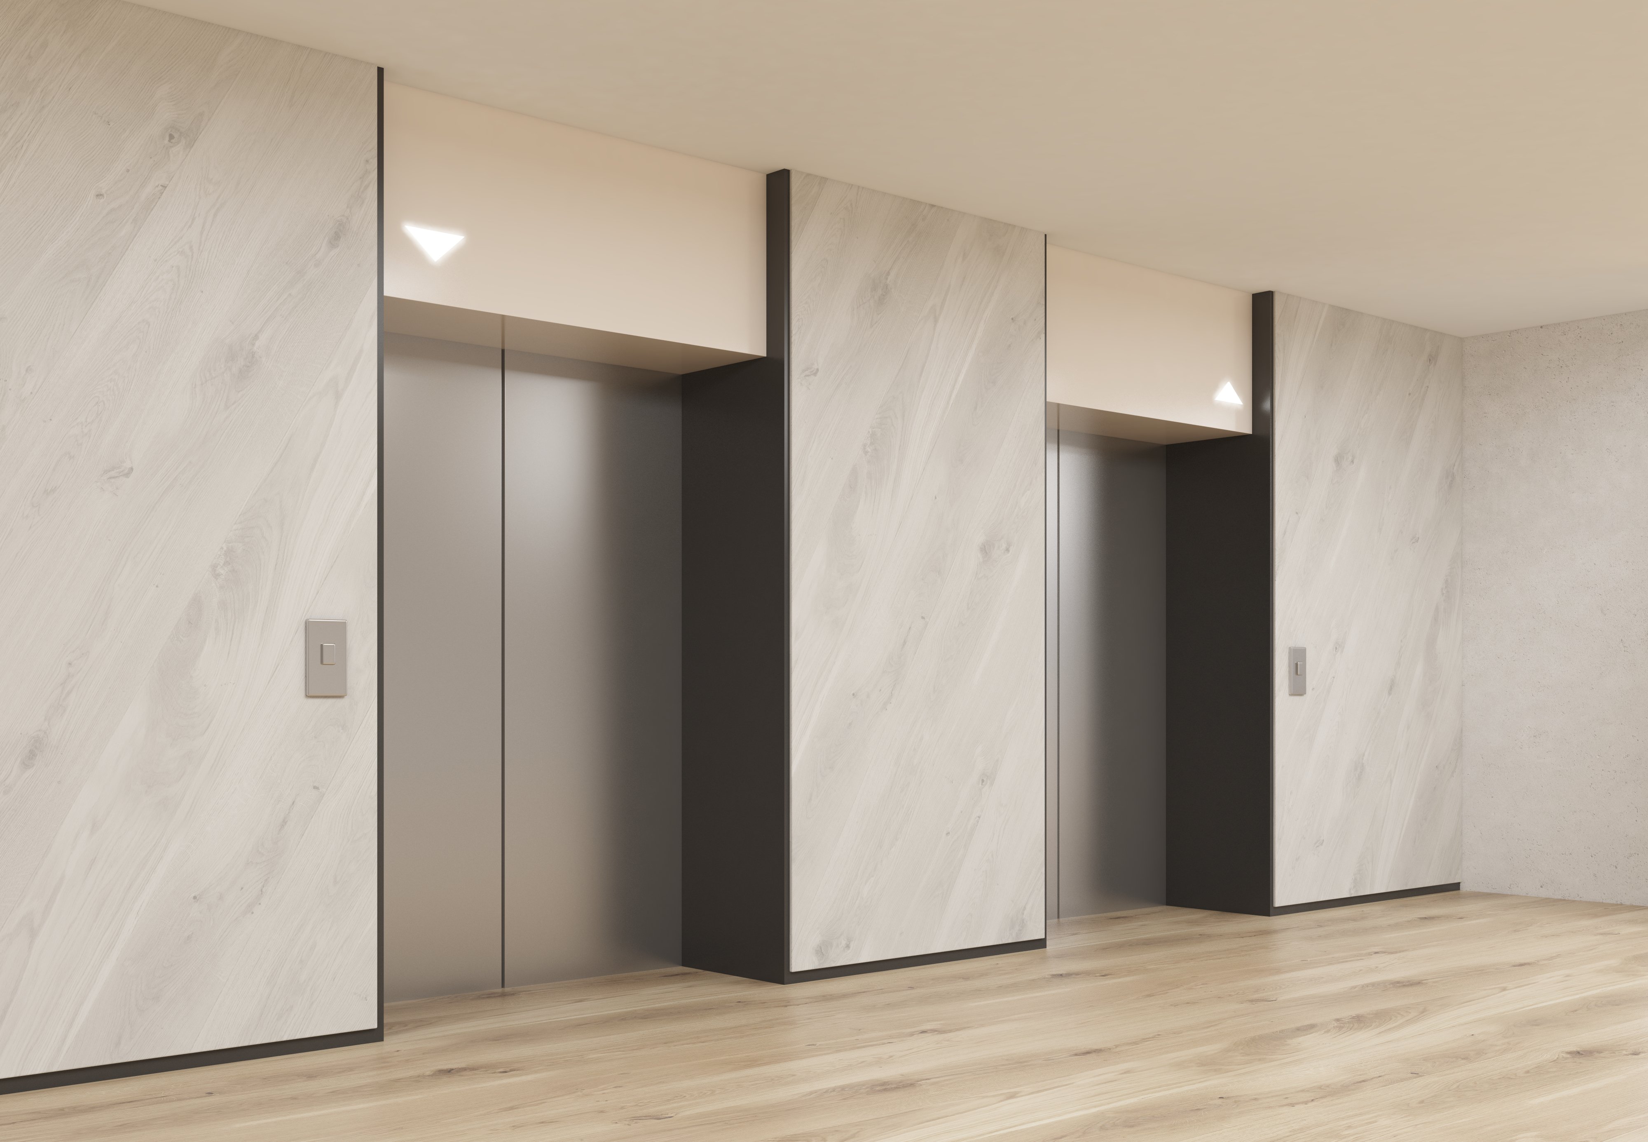
Double-Height Entrance Lobby
Italian Marble Flooring & Designer Wall PanelingWhere Luxury Meets Calm: Elmas Aqua Casa
Inspired by the tranquility of water and crafted with cutting-edge Mivan monolithic engineering, Elmas Group Sector-16B sets an unmatched benchmark in Greater Noida West.
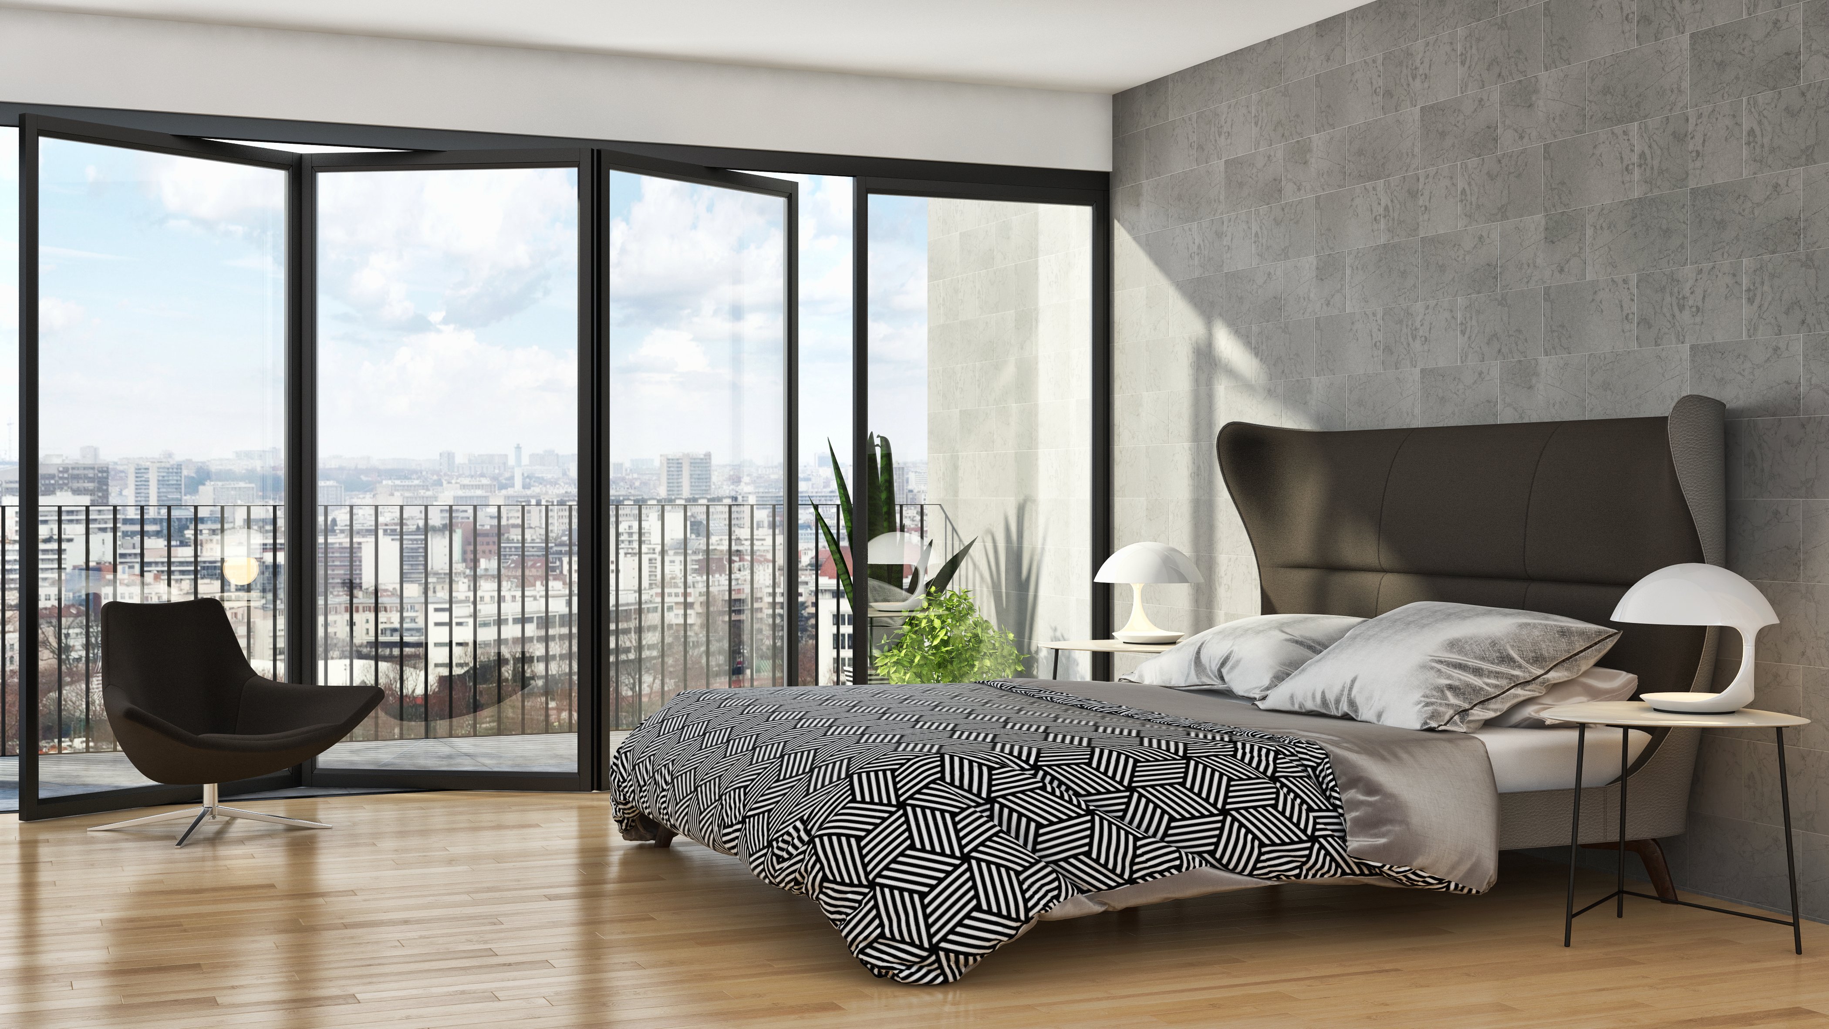
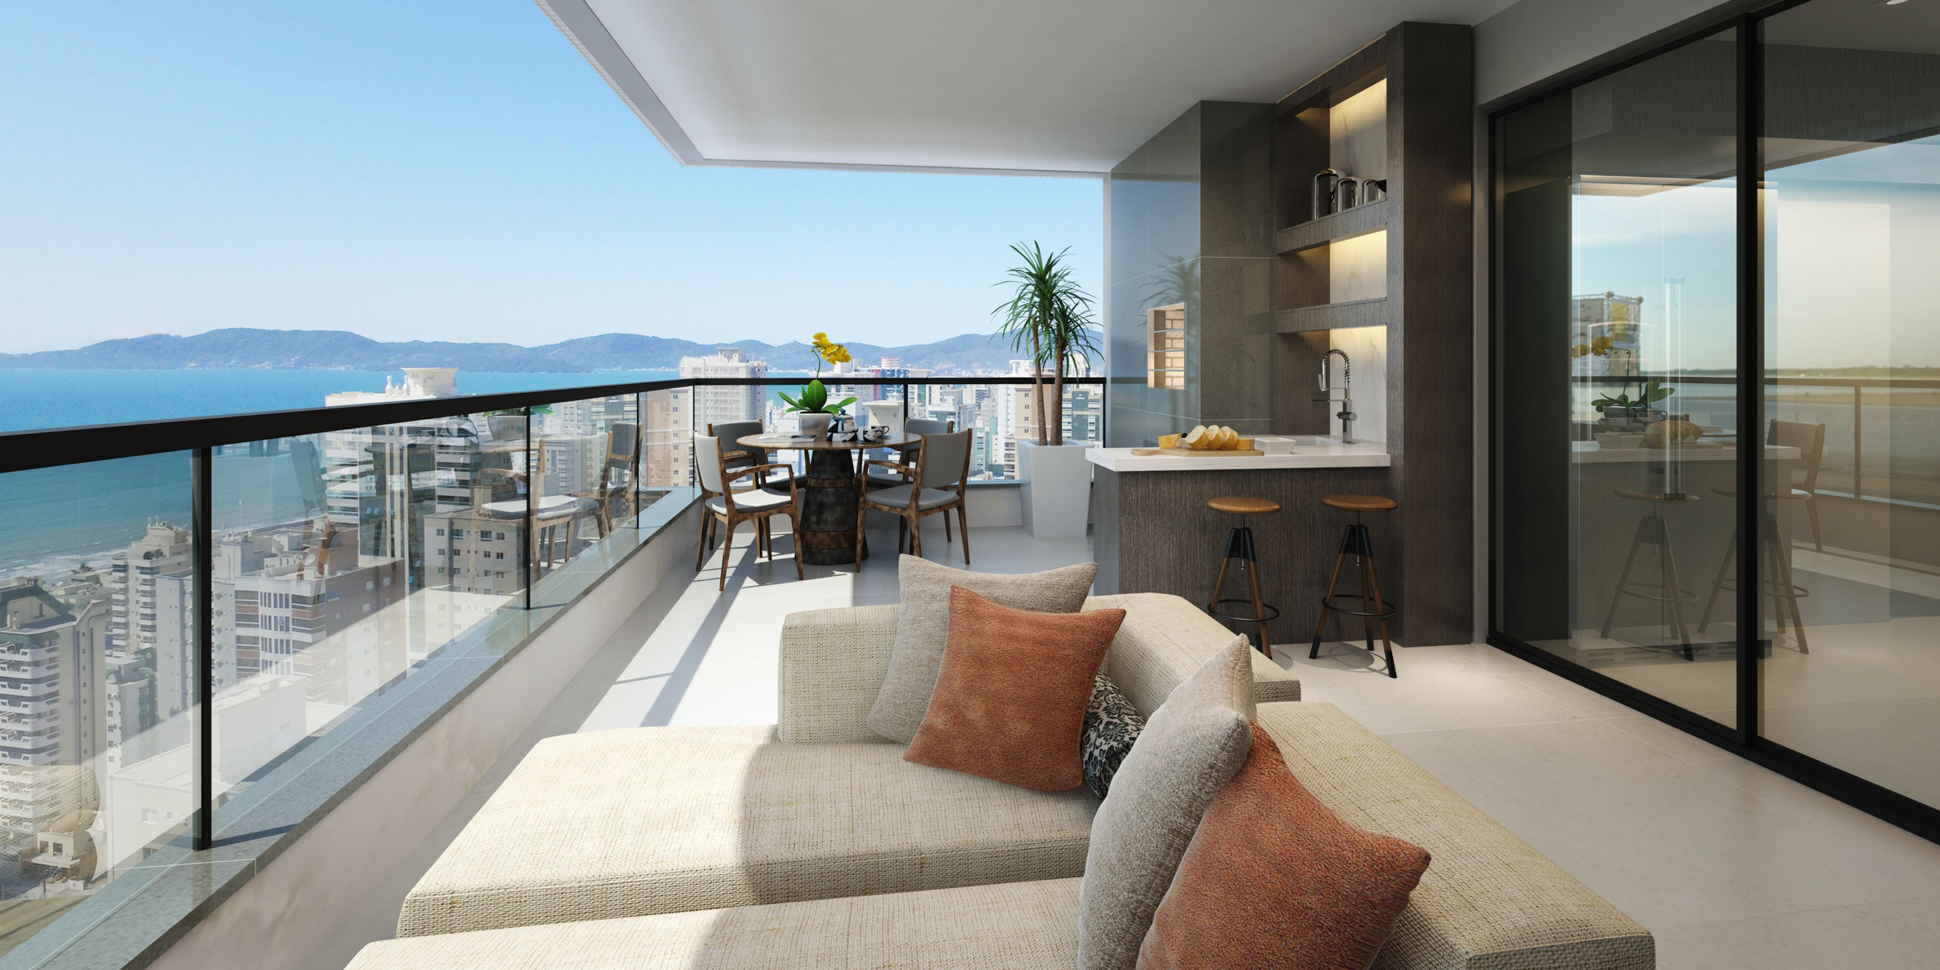
Spread across a prime corner plot, this landmark development features 8 stately towers rising B+S+UG+29 floors. Every residence enjoys 3-sided open views, 11 feet high ceilings, and extra-wide deck-style balconies with toughened glass railings that bring in abundant natural light and cool breezes.
Aqua Casa At A Glance
Key verified technical specifications and pre-launch parameters for Aqua Casa by Elmas Group, Sector-16B, Greater Noida West.
| Parameter / Metric | Official Specification Details |
|---|---|
| Project Name | Aqua Casa by Elmas Group |
| Prime Location | Plot GH-05A, Sector-16B, Greater Noida West (Noida Extension), Uttar Pradesh 201306 |
| Land Parcel & Typology | 10.55 Acres Corner Plot | 3-Sided Open Orientation |
| Elevation & Towers | 8 Stately High-Rise Towers (Basement + Stilt + Upper Ground + 29 Floors) |
| Floor Density | Low Density Only 4 Apartments & 4 High-Speed Lifts per Floor |
| Residential Configurations | Exclusive 3 BHK Residences: 1465 Sq.Ft (3BHK+2T), 1795 Sq.Ft (3BHK+3T), 2050 Sq.Ft (3BHK+4T+Servant) |
| Clear Ceiling Height | 11.0 Feet Finished Floor-to-Ceiling Clear Height |
| Construction Technology | 100% Monolithic RCC Aluminum Mivan Shuttering (Earthquake Resistant Zone IV) |
| Grand Clubhouse | ~70,000 Sq.Ft Mega Clubhouse with Olympic Swimming Pool, Splash Pool, Squash & Pickleball |
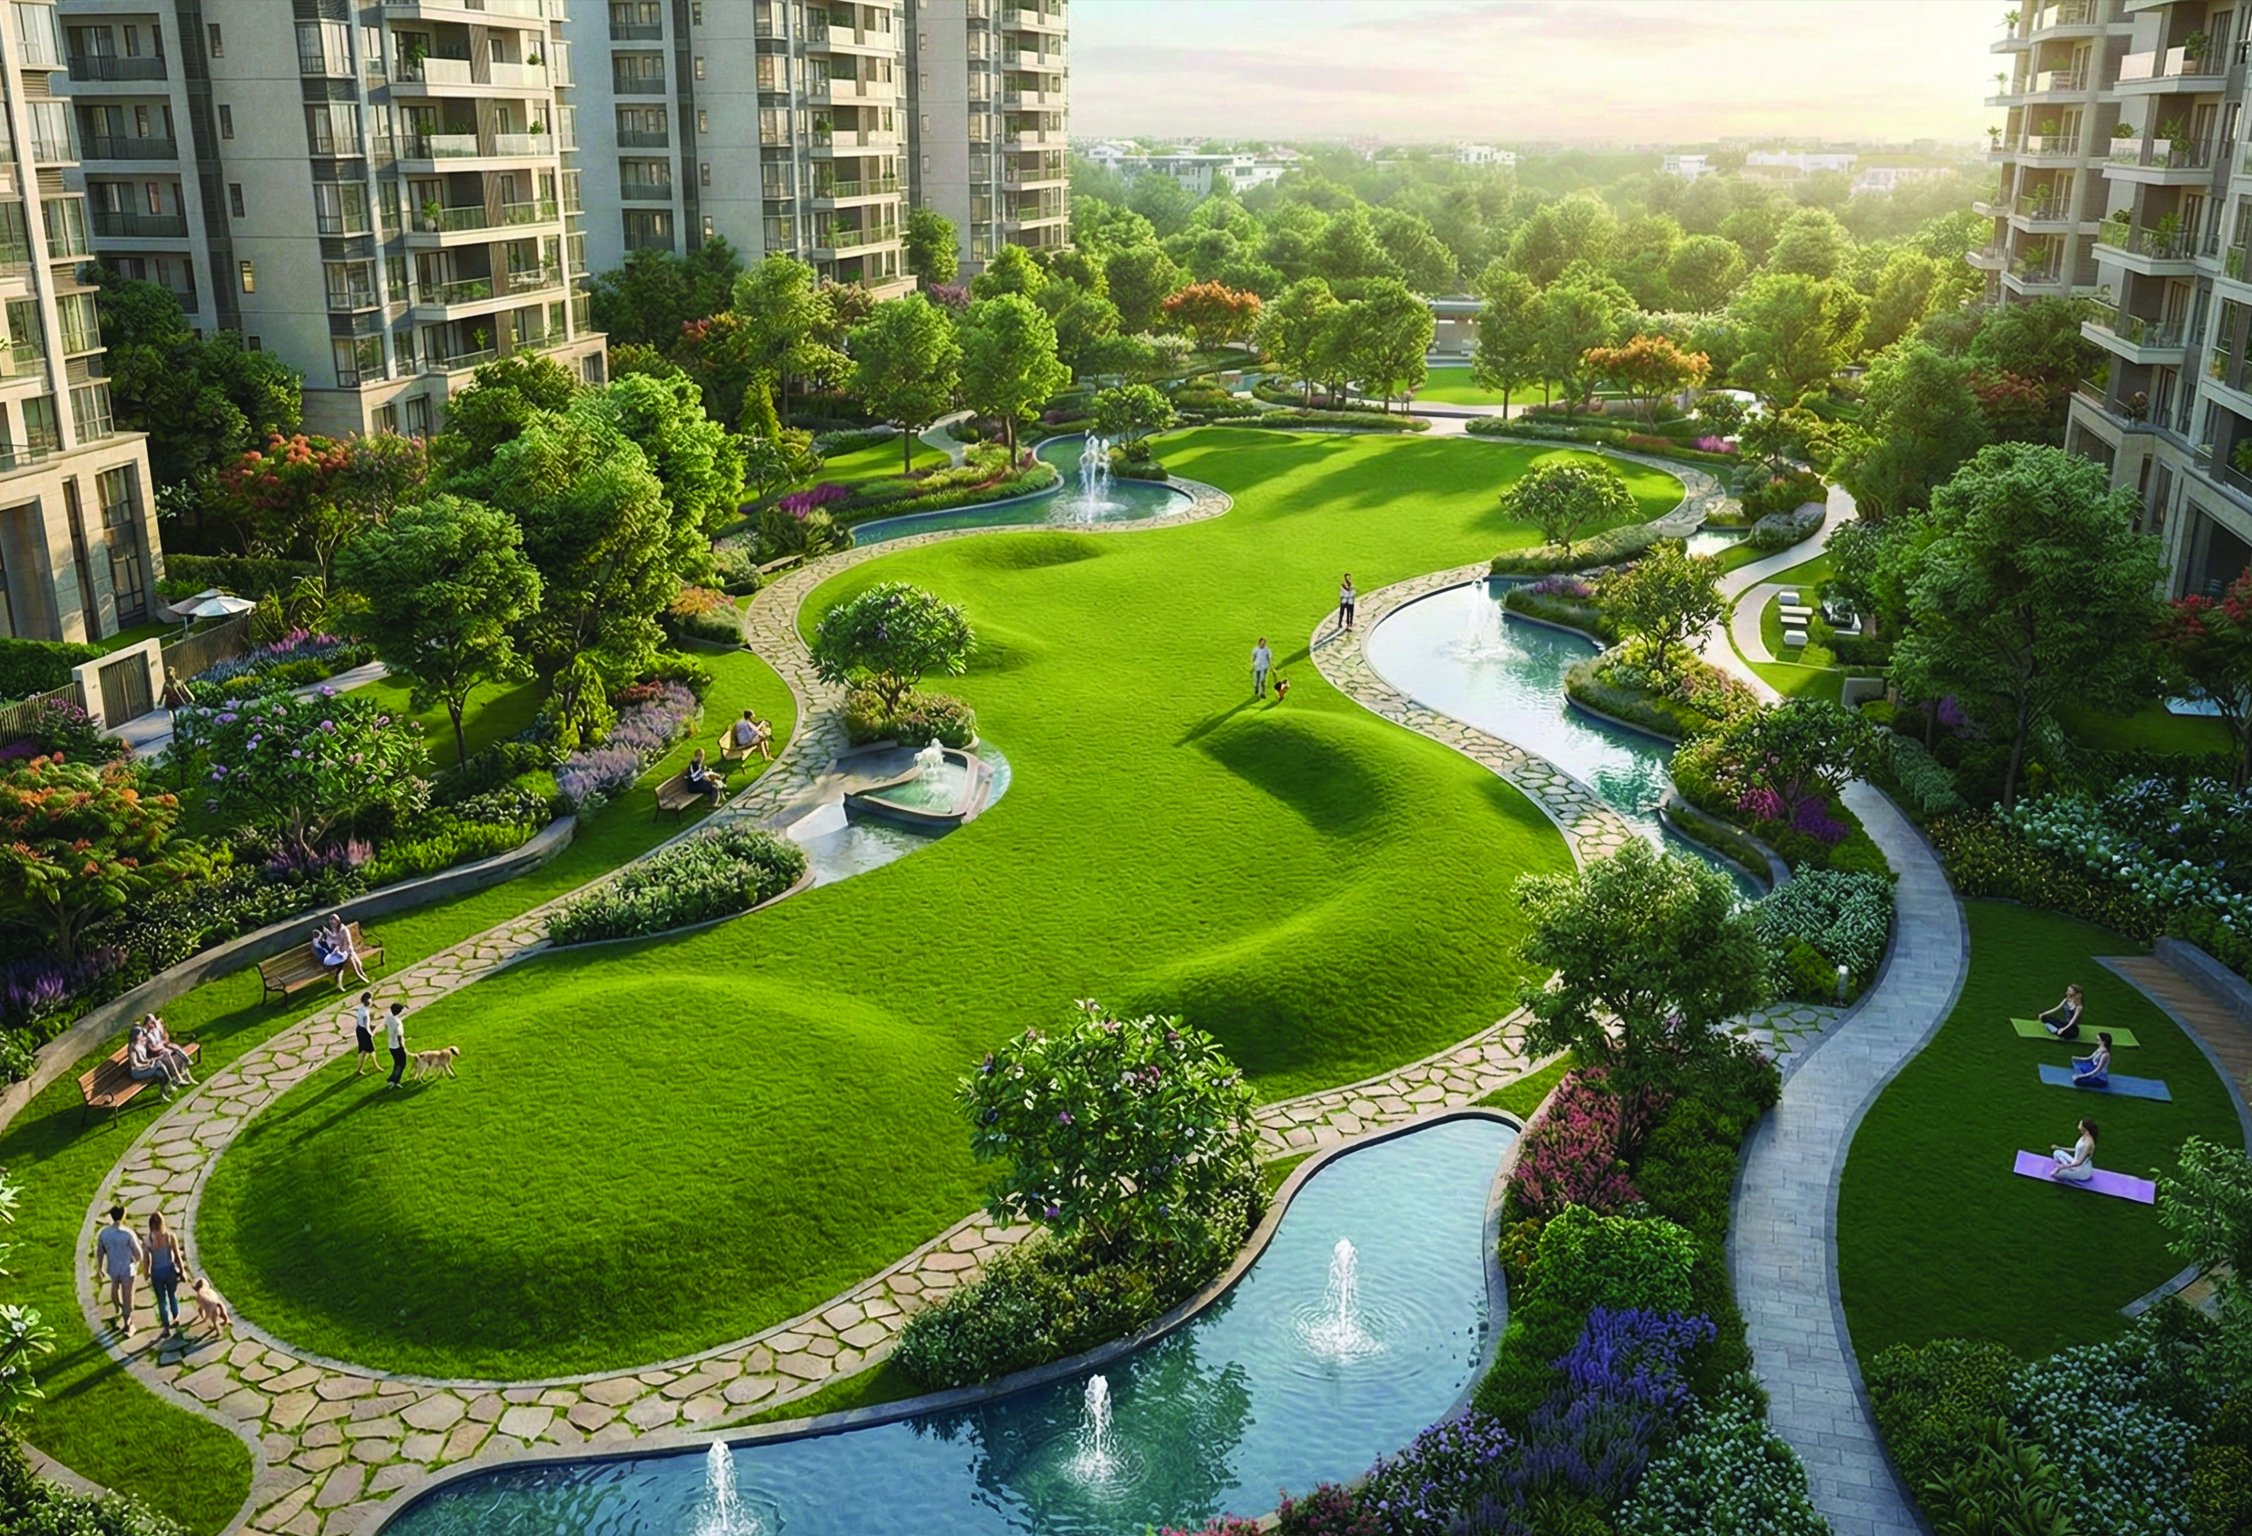
| Landscaped Central Green | ~17,000 Sq.M Central Green Park & Thematic Botanical Gardens |
| Pre-Launch Inaugural Rate | ₹8,900 / Sq.Ft (+ applicable additional charges) |
| Expression of Interest (EOI) | ₹5,00,000 (₹5 Lakhs) for 1465 Sq.Ft | ₹10,00,000 (₹10 Lakhs) for 1795 & 2050 Sq.Ft |
| Payment Plan & Privilege | Construction Linked Plan (CLP) | First Transfer FREE after 40% |
Salient Features of Sector-16B Project
Designed for discerning families seeking expansive spaces, privacy, and architectural superiority in Greater Noida West.
Total 8 Towers
Exclusive residential enclave of 8 high-rise towers rising 1 Basement + Stilt + Upper Ground + 29 floors on a sprawling corner layout.
Corner Plot: 4 Flats & 4 Lifts
Ultra-low density with just 4 apartments per floor served by 4 branded high-speed lifts (Schindler/OTIS/Mitsubishi) — zero waiting, absolute privacy.
3-Sided Open Apartments
Every apartment is thoughtfully planned with three open sides for optimal cross-ventilation, abundant sunlight, and unobstructed green vistas.
70,000 Sq.Ft Grand Clubhouse
The largest clubhouse in the entire region, featuring Olympic swimming pool, mini theatre, indoor sports arena, and banquet halls.
World-Class Sports Arenas
Squash court, dedicated Pickleball court, full-size Basketball court, indoor Badminton, mini football turf, and skating rink.
Olympic Swimming Pool
Full Olympic-size outdoor swimming pool with luxury pool cabanas, landscaped pool deck, and dedicated kids splash pool.
11 Feet Ceiling Height
Rare 11-foot vertical clearance creates an aura of royal palatial grandeur, spaciousness, and enhanced cooling inside your living spaces.
Widest Deck Balconies
Extra-wide deck-style balconies with frameless toughened glass railings — perfect for morning coffee, evening loungers, and private vertical gardens.
Double-Height Entrance Lobby
Spectacular 5-star hotel arrival experience with Italian marble flooring, designer chandeliers, and air-conditioned visitor lounges.
Mivan Monolithic Construction
Advanced aluminum formwork construction ensuring earthquake resistance, superior thermal insulation, crack-free walls, and long-lasting durability.
8 Ft Smart Digital Doors
Oversized 8 ft designer entrance doors equipped with smart biometric keyless locks and video doorbells for airtight security.
17,000 Sq.M Central Green Park
Lush landscaped central oasis with aroma and herbal gardens, reflexology pathway, meditation gazebo, open-air gym, and jogging track.
Configurations & Pre-Launch Prices
Book with Expression of Interest (EOI) at inaugural pre-launch rate of ₹8,900/sq.ft with 1st Transfer Free after 40%!
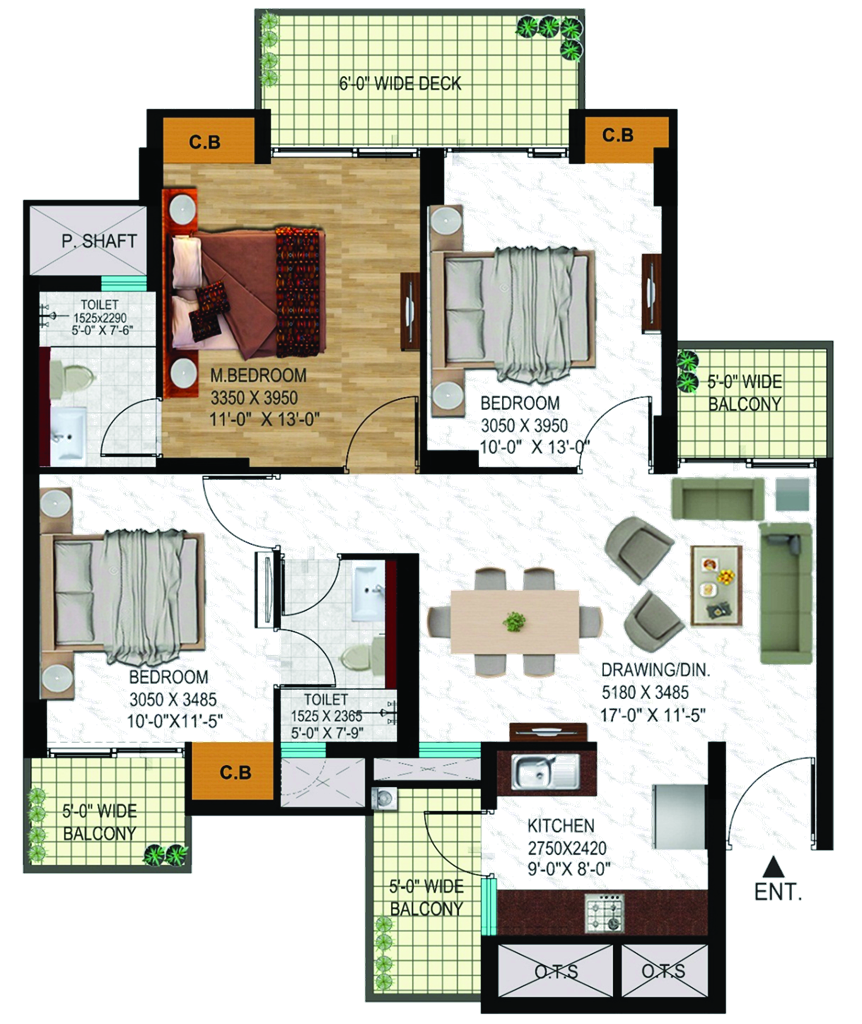
3 BHK + 2 Toilets
- Carpet Area: 805.93 Sq.Ft
- Balcony Area: 226.43 Sq.Ft
- Ceiling Height: 11 Feet Clear
- Towers: T-2, T-3, T-10, T-11
- Balcony Style: Deck-Style with Glass
- Payment Plan: CLP (Const. Linked)
- EOI Amount: ₹5 Lakhs
- 1st Transfer: FREE after 40%
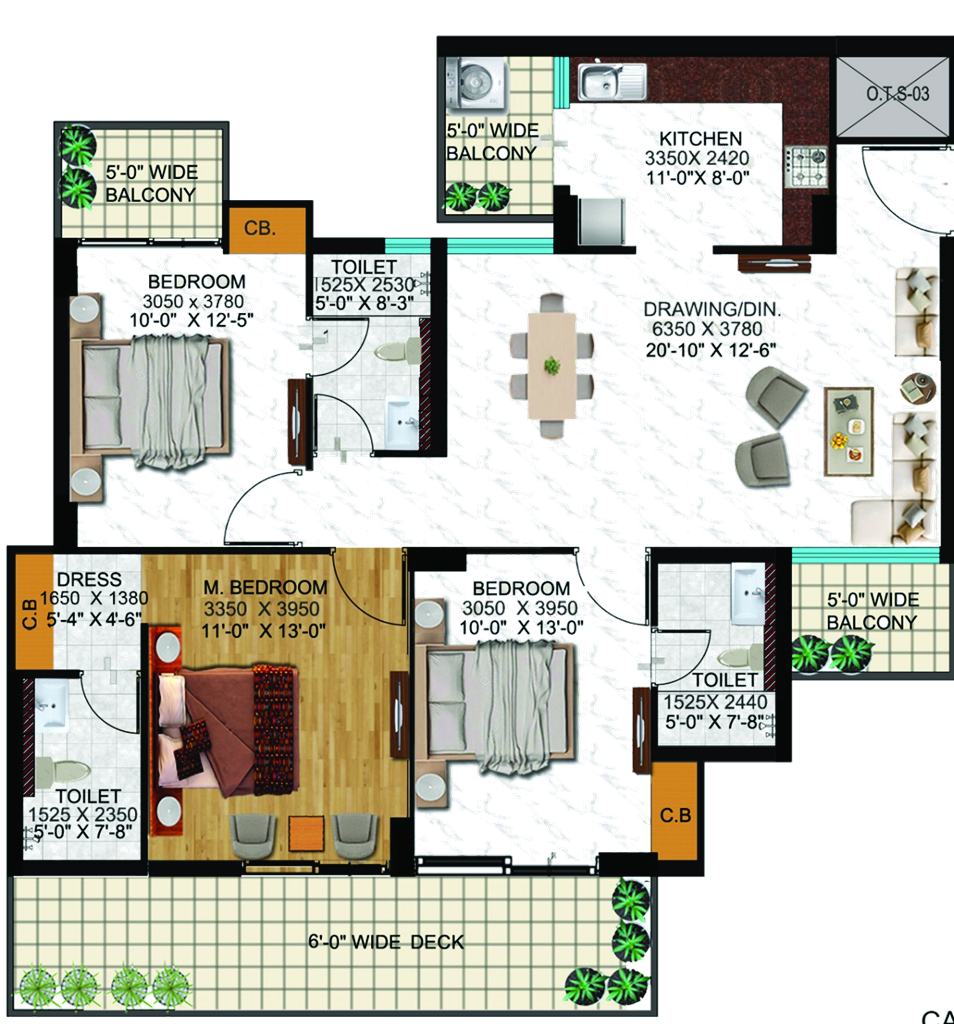
3 BHK + 3 Toilets
- Carpet Area: ~981 - 998 Sq.Ft
- Balcony Area: ~268 - 290 Sq.Ft
- Ceiling Height: 11 Feet Clear
- Towers: T-1, T-12, T-14, T-15 & more
- Open Sides: 3-Sided Open Vistas
- Payment Plan: CLP (Const. Linked)
- EOI Amount: ₹10 Lakhs
- 1st Transfer: FREE after 40%
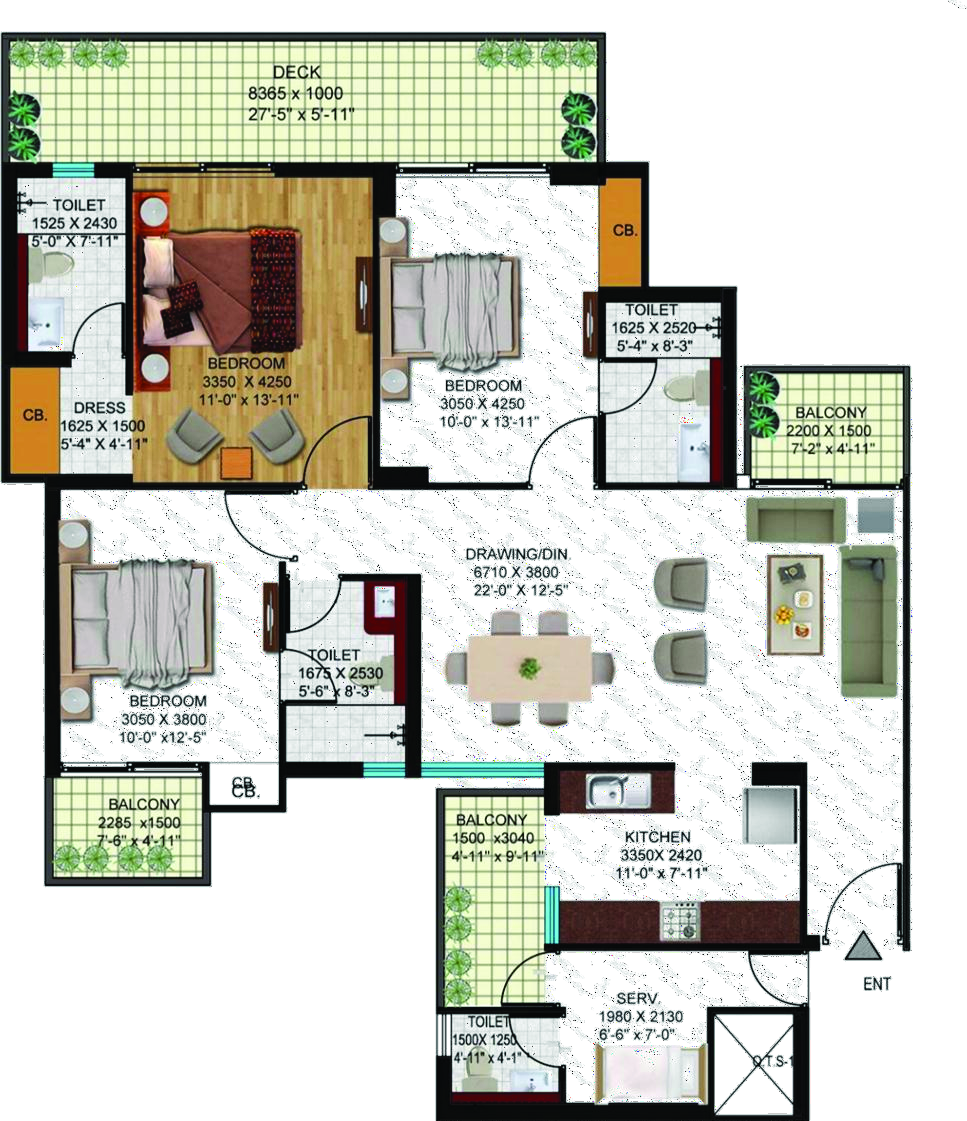
3 BHK + 4T + Servant
- Carpet Area: 1110.67 Sq.Ft
- Balcony Area: 284.42 Sq.Ft
- Servant Quarters: Attached Toilet & Entry
- Towers: T-1, T-12, T-14, T-15
- Ceiling Height: 11 Feet Clear
- Payment Plan: CLP (Const. Linked)
- EOI Amount: ₹10 Lakhs
- 1st Transfer: FREE after 40%
Floor Plans & Unit Layouts
Exhaustive spatial planning maximizing carpet efficiency, 3-sided openness, cross-ventilation, and privacy.
 Click to Zoom Layout
3 BHK + 2 Toilets
Optimum spatial design with zero dead space, large living-dining hall, 11 ft ceilings, and wide balconies.
 Click to Zoom Layout
3 BHK + 3 Toilets
Master suite with private ensuite washroom, huge deck balcony, corner plot ventilation, and modern open kitchen.
 Click to Zoom Layout
3 BHK + 4 Toilets + Servant
Palatial corner layout with dedicated servant room and separate washroom, double deck-style balconies, and 11 ft ceilings.
 Click to Zoom Layout
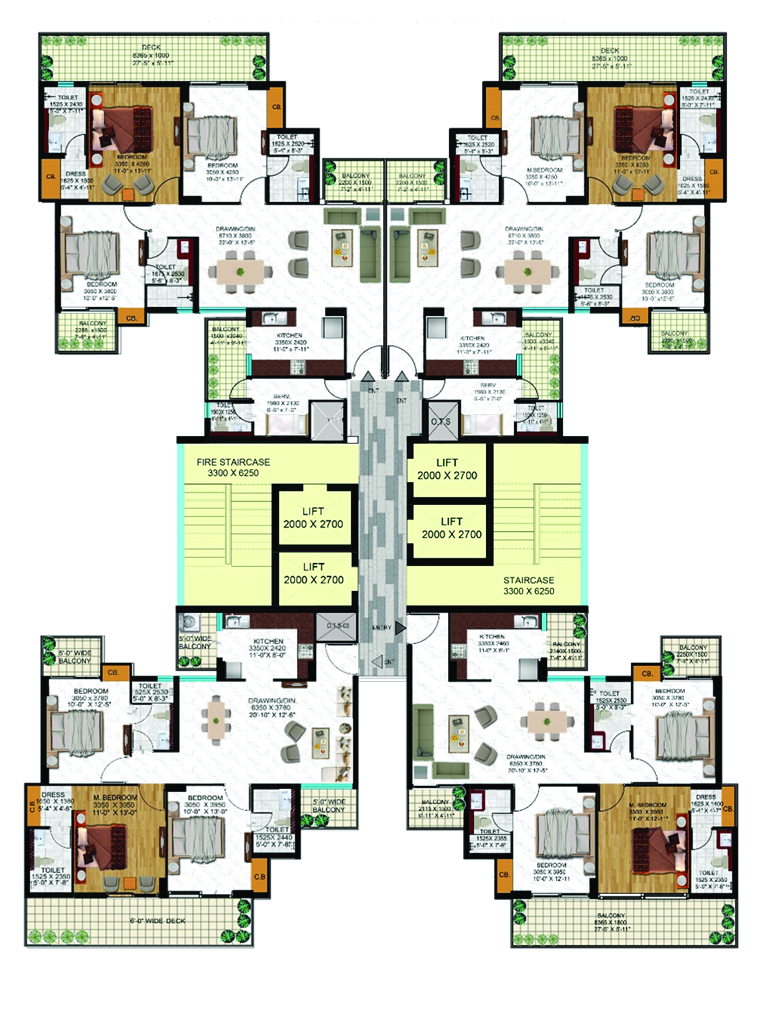
4 Flats Per Floor · 4 Lifts
Unmatched elevator-to-flat ratio (1:1 per unit per wing) with central core, dual staircases, and 3-sided open corner exposures.
- 4 High-Speed Lifts (OTIS/Schindler/Mitsubishi)
- No wall sharing between primary bedrooms
- Ample fire-safety lobbies and natural light in passages
- Dedicated service lifts and garbage chutes
Master Site Plan & Towers Layout
A thoughtfully master-planned township with 8 iconic towers enclosing a massive 17,000 sq.m central green park and 70,000 sq.ft clubhouse.
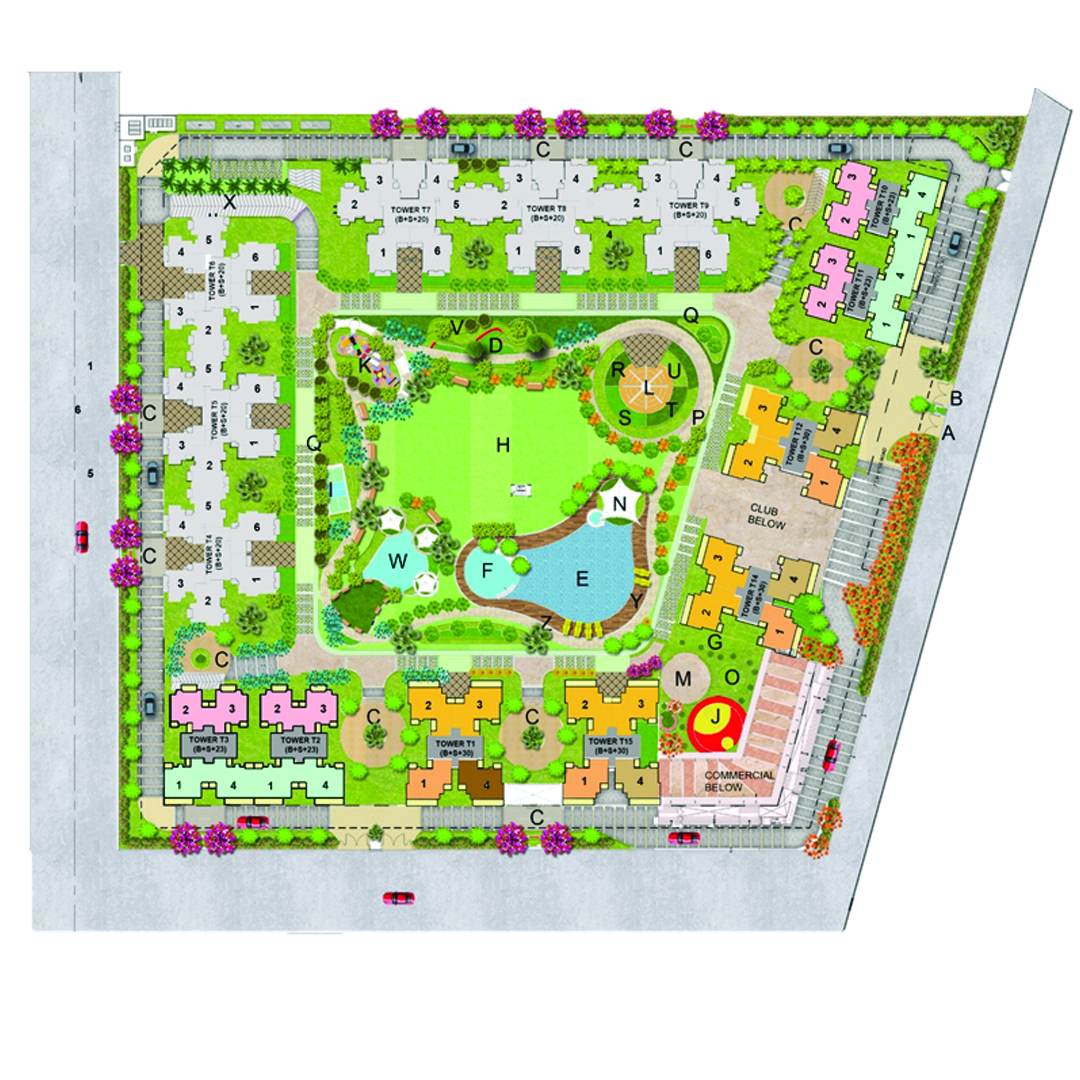 Tap to View High-Res Site Plan
Site Plan Key Features & Legend
Aquatic Oasis
- Olympic Size Lap Pool
- Toddlers Splash Pool
- Party & Social Pool
- Shallow Relaxation Water
- Poolside Sun Loungers & Cabanas
Sports & Fitness
- Air-Conditioned Squash Court
- Dedicated Pickleball Court
- Full-Size Basketball Arena
- Indoor Badminton Courts
- Mini Football Turf
- Roller Skating Rink
Greens & Wellness
- 17,000 Sq.M Central Greens
- Botanical & Aroma Gardens
- Herbal Wellness Enclave
- Acupressure Reflexology Walk
- Shaded Meditation Gazebos
- Dedicated Cycling & Jogging Track
Leisure & Community
- Private Mini Cineplex / Theatre
- Double-Height 5-Star Lobby
- Grand Banquet & Party Lawns
- Senior Citizens Peaceful Haven
- Billiards & Indoor Games Room
- High-Street Daily Convenience Plaza
Branded Premium Specifications
Constructed with state-of-the-art Mivan monolithic technology and fitted with the world's most reputed luxury brands.
| Component | Material / Brand Specification |
|---|---|
| Structure & Walls | Mivan Monolithic RCC Construction — Earthquake-resistant structure with smooth plasterless finish and enhanced durability. |
| Ceiling Height | 11 Feet Clear Ceiling Height — Grand vertical clearance creating unmatched palatial spaciousness and cooler indoor temperatures. |
| Entrance Lobby | Double-Height 5-Star Lobby — Italian marble flooring, designer wall panels, reception lounge, and 24x7 concierge desk. |
| Entrance Doors & Locks | 8 Feet Designer Doors with biometric smart locks (fingerprint, PIN, keycard) and smart video doorbells. |
| Windows & Sliders | 8 Feet Oversized UPVC Glass Sliders for panoramic views, superior acoustic soundproofing, and heat insulation. |
| Balconies | Extra-Wide Deck-Style Balconies with frameless toughened safety glass railings and anti-skid premium tile flooring. |
| Bath Fittings | Branded Sanitary & CP Fittings: Grohe American Standard Jaquar Roca |
| Modular Kitchen | Granite countertop with double-bowl stainless steel sink, dual plumbing for treated water, and dedicated utility balcony. |
| Electrical Setup | Concealed fire-resistant copper wiring Havells Polycab with modular designer switches Philips Anchor Northwest. |
| Elevators | 4 High-Speed Branded Passenger & Stretcher Lifts per tower OTIS Schindler Mitsubishi with ARD safety. |
Location Advantage: Sector-16B, Greater Noida West
Seamlessly connected to Central Noida, Delhi, Ghaziabad, and the upcoming Jewar International Airport via major expressways.
Sector 52 Metro Station
Direct Blue Line Connectivity to Noida & Delhi
Jewar International Airport
Upcoming Greenfield Mega International Hub
FNG & NH-24 Expressway
Delhi-Meerut Expressway 14-Lane Corridor
Top Reputed Schools
DPS, Ryan International, Lotus Valley
Multi-Speciality Hospitals
Yatharth Hospital, Fortis, Kailash
Shopping Malls & Retail
Gaur City Mall, Galaxy Diamond Plaza
Key Transit Landmarks & Approximate Driving Times
Schedule a Guided Site Visit
Our project experts provide personalized walkthroughs and priority unit allotment assistance.
Construction Linked Plan (CLP) & EOI Process
Transparent, milestone-based payments tied directly to physical on-ground construction progress.
Expression of Interest
Submit official EOI Form with ₹5 Lakhs (1465 Sq.Ft) or ₹10 Lakhs (1795 & 2050 Sq.Ft) booking amount to secure priority token allotment before public price escalation.
Priority Unit Selection
First preference to choose your desired tower, corner unit, preferred floor, and panoramic park-facing or pool-facing view.
40% Milestone Privilege
First Transfer FREE after 40% payment! Ideal for investors looking for seamless liquidity and capital compounding without transfer fee penalties.
Possession on CLP
Pay comfortable construction-linked installments aligned with Mivan casting milestones right up to possession with complete bank loan approval.
Developer Heritage & Authorized Advisory Desk
Why homebuyers and seasoned investors trust Aqua Casa by Elmas Group for safety, architectural longevity, and transparency.
Proven Experience
Backed by decades of collective engineering, architectural mastery, and construction expertise across landmark residential and commercial assets in Delhi-NCR.
Technical Expertise
Built with 100% Monolithic RCC Aluminum Mivan shuttering technology for seismic resilience (Zone IV), seamless crack-free finishes, and maximum usable carpet area.
Official Authoritativeness
Authorized channel partner representation ensuring direct project sales access, genuine builder rate sheets, priority inventory allotment, and zero brokerage fee.
Trustworthiness & RERA
Fully aligned with UP RERA statutory norms (up-rera.in), dedicated project escrow bank accounting, transparent CLP payment milestones, and strict data privacy.
Dedicated Sales Desk & Site Visit Concierge
Open Monday through Sunday, 9:00 AM – 8:00 PM IST. Connect with certified property advisors for price sheets, floor plan walkthroughs, and priority EOI allotment.
Frequently Asked Questions
Everything you need to know about Elmas Group's upcoming landmark in Sector-16B, Greater Noida West.
- 1465 Sq.Ft: 3 BHK + 2 Toilets (Carpet: 805.93 sqft, Balcony: 226.43 sqft)
- 1795 Sq.Ft: 3 BHK + 3 Toilets (Carpet: ~981 sqft, Balcony: ~268-290 sqft)
- 2050 Sq.Ft: 3 BHK + 4 Toilets + Servant Room (Carpet: 1110.67 sqft, Balcony: 284.42 sqft)